- Ludomira Różyckiego 1, Warsaw, 02-505, Poland
- 9:00 AM - 6:00 PM Mon-Fri

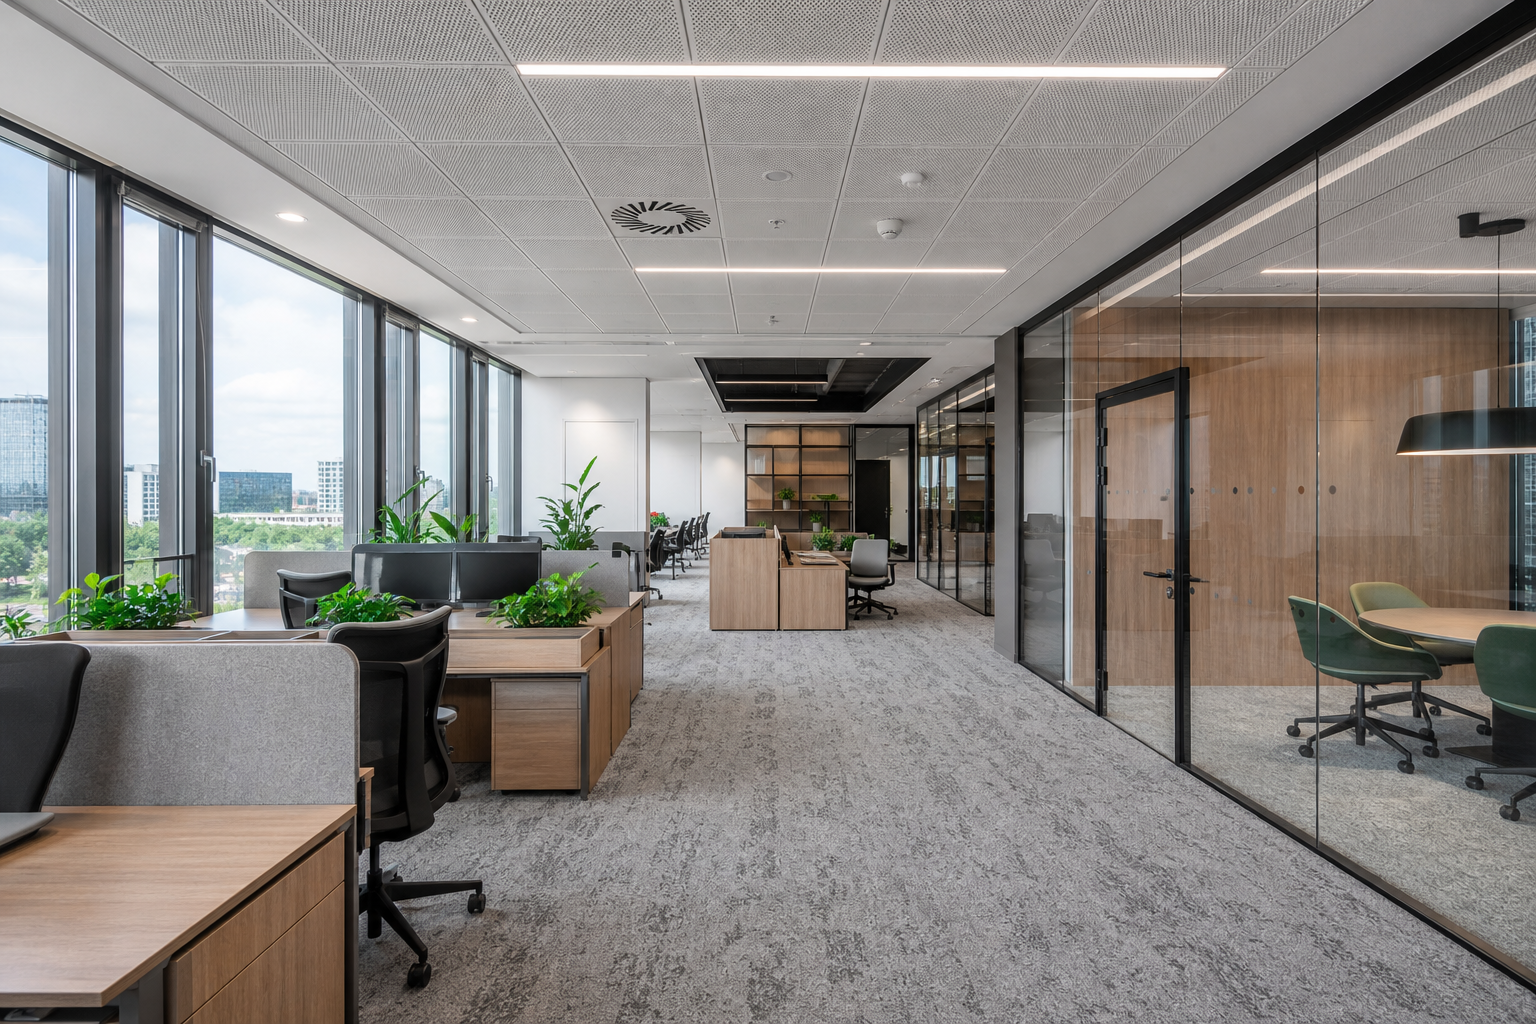
Your workspace is more than walls and desks — it is where teams collaborate, clients form impressions, and business happens. TAVEXO sp. z o.o. renovates offices, retail units, and commercial premises across Warsaw with a focus on functional layouts, durable finishes, and minimal disruption to your operations.
From a single office suite to a full-floor corporate fit-out or a retail storefront refresh, we coordinate demolition, construction, MEP installations, and finishing trades. You receive a clear project plan, transparent pricing, and a space ready for staff, customers, or tenants on the agreed date.
Space planning & partitioning: Open-plan layouts, glass meeting rooms, acoustic pods, and flexible zones designed around how your team actually works.
Flooring & ceiling systems: Carpet tiles, vinyl, polished concrete, suspended ceilings, and integrated LED lighting for a professional, well-lit environment.
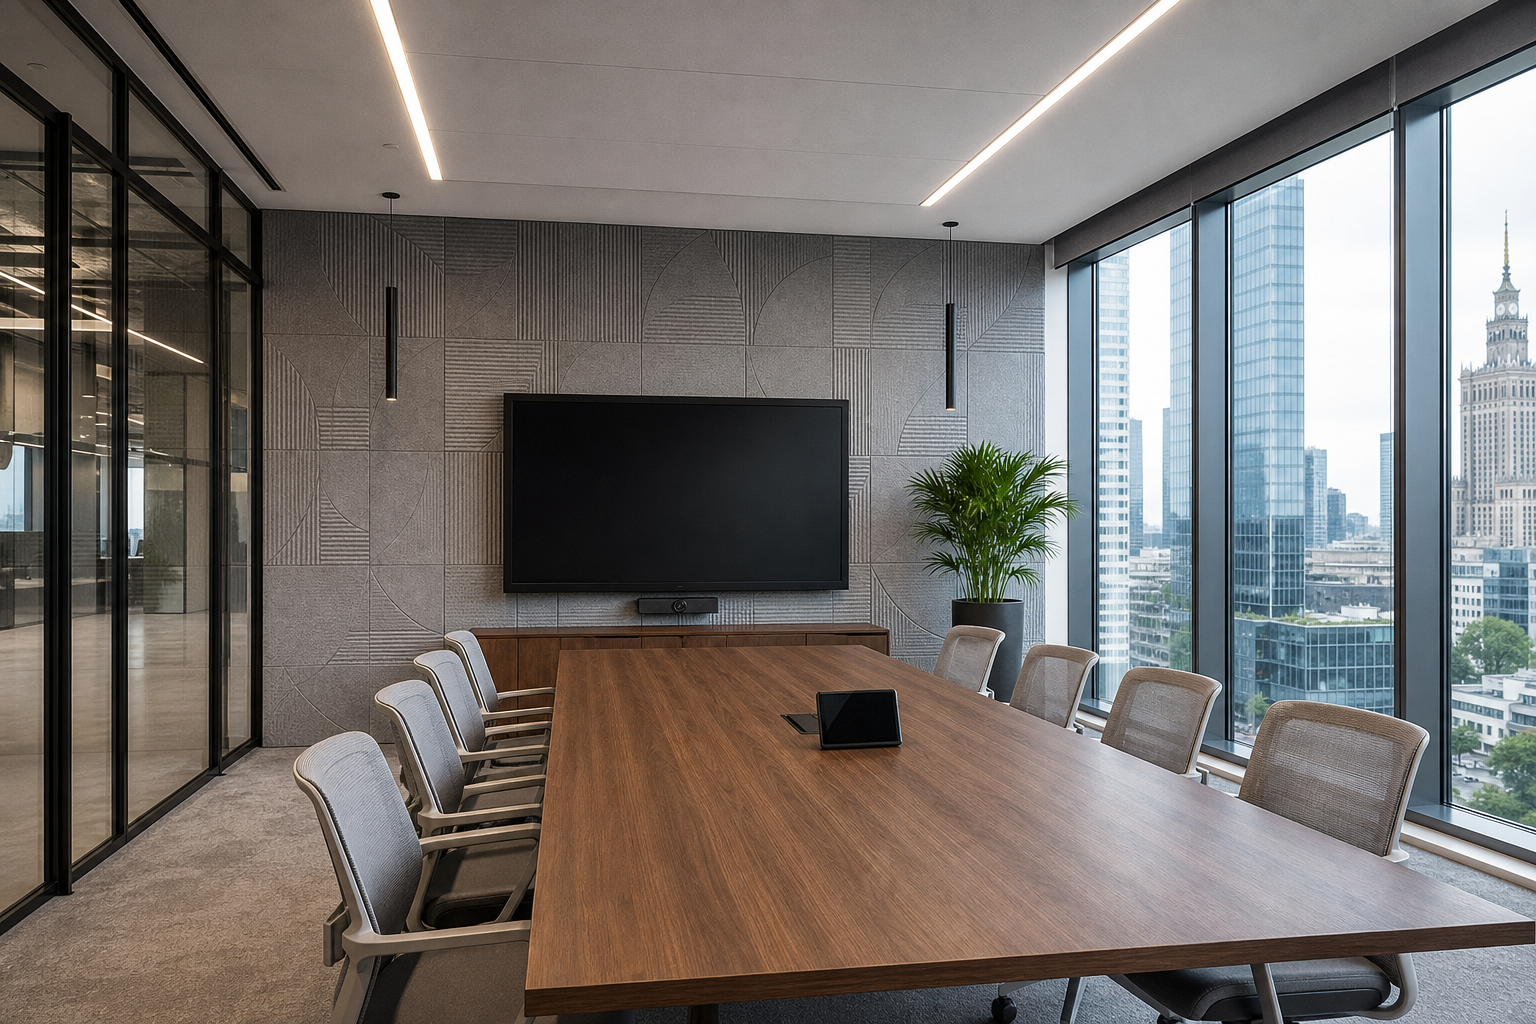
Reception & meeting areas: Client-facing zones that reflect your brand — from reception desks and lounge seating to boardrooms with AV infrastructure.
Kitchenettes & break rooms: Functional staff areas with cabinetry, appliances, plumbing, and durable surfaces for daily use.
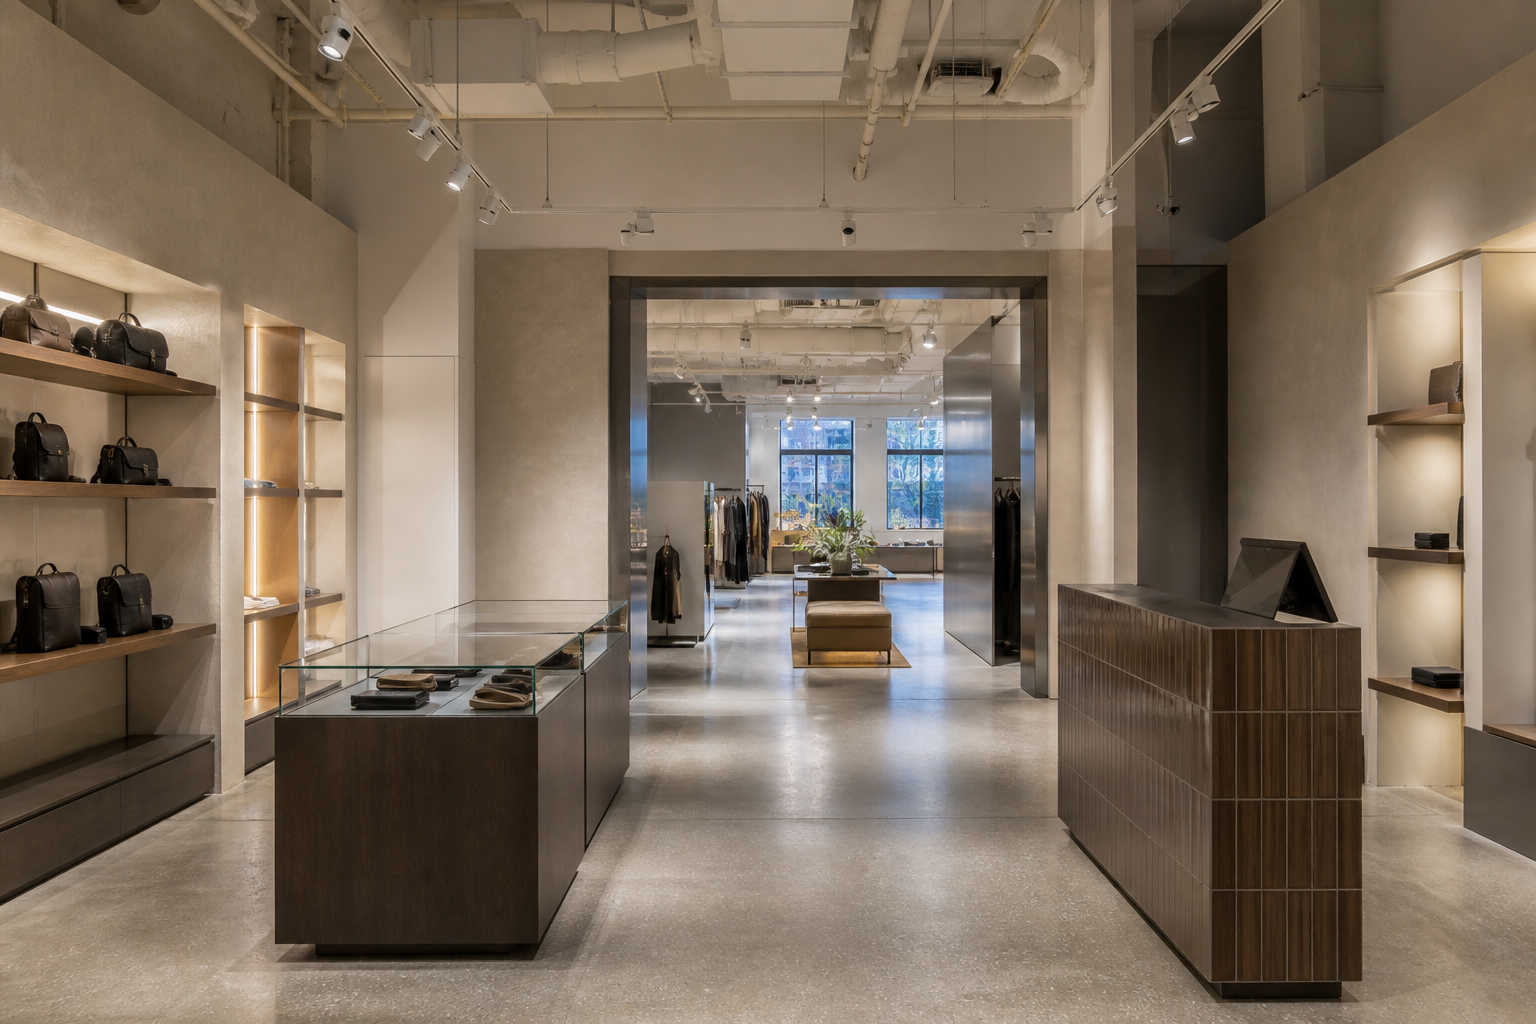
Retail & showroom fit-outs: Display areas, lighting schemes, flooring, and finishes tailored to your product presentation and customer flow.
Restaurant & hospitality spaces: Interior construction and finishing for dining areas, bars, and service zones — coordinated with equipment placement requirements.
Medical & professional clinics: Clean, compliant interiors with attention to hygiene surfaces, waiting areas, and treatment room layouts.
Landlord & tenant improvements: Refurbishments between leases or upgrades to bring commercial units up to modern standards.
We understand that downtime costs money. Our commercial projects are planned with:
Share your floor plan, approximate area, and target completion date. We will assess the scope and prepare a detailed, no-obligation estimate for your commercial fit-out in Warsaw.
 TAVEXO